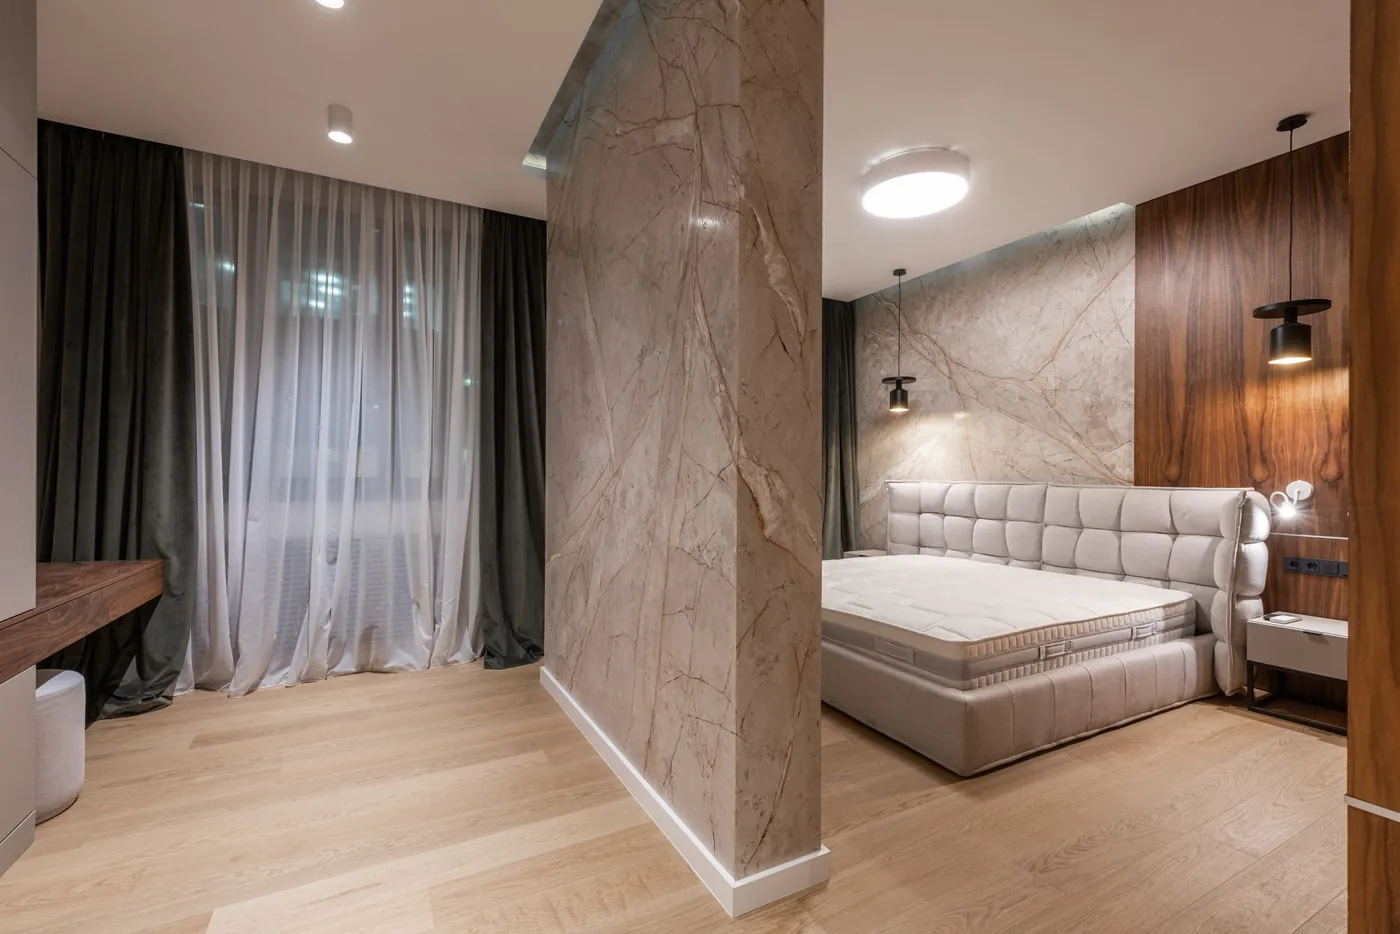
One team, from thedrawings to handover
Custom interior, total renovation,and commercial fit outacross Greater Jakarta
Book a site visitThe same team that drew itis the team that builds it
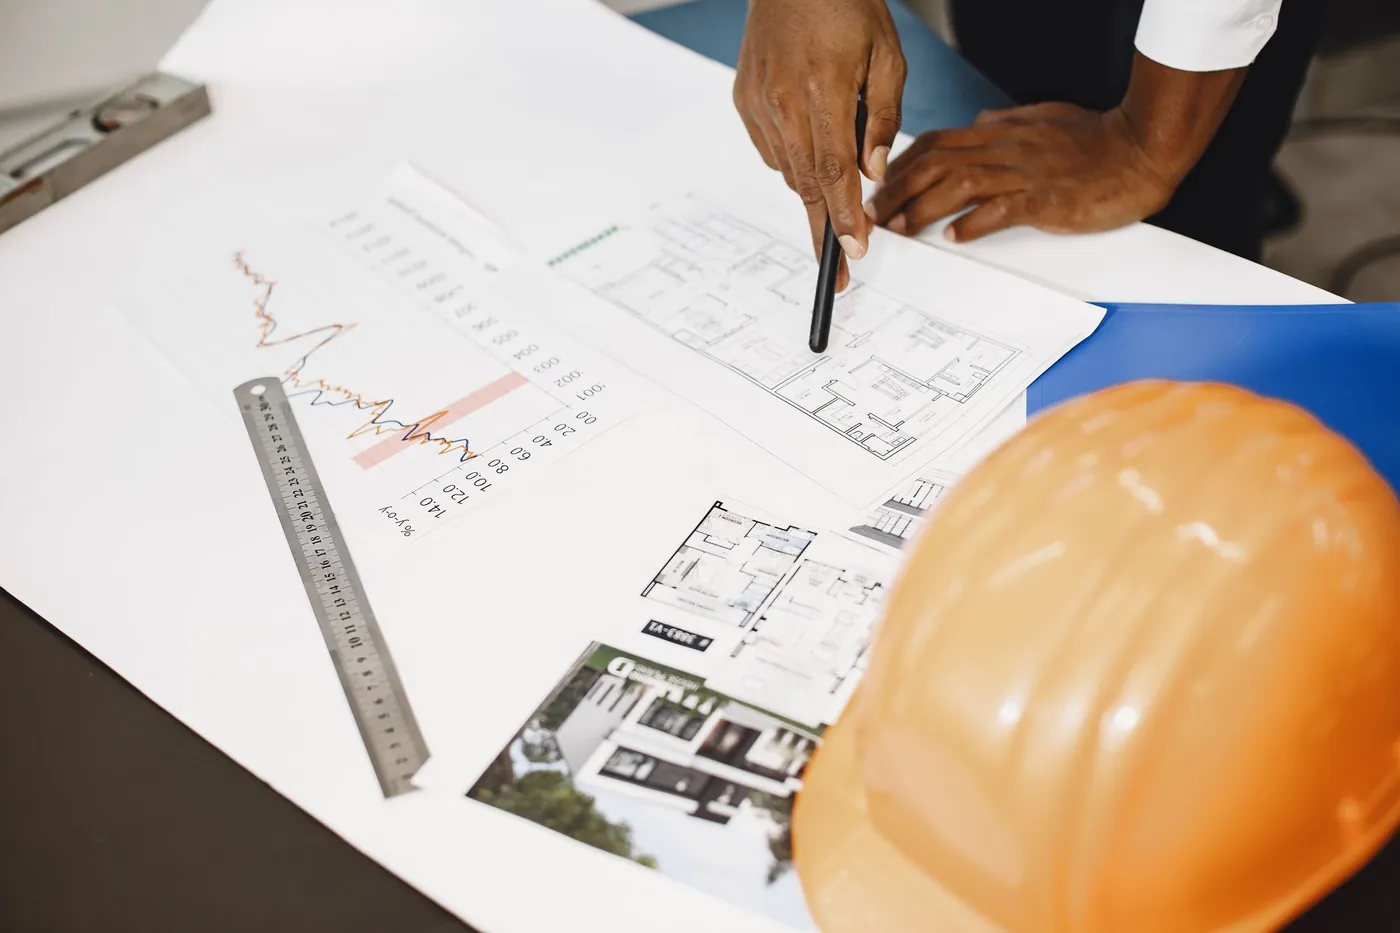
Most interior work changes hands the moment the drawings are approved. One party designs, another quotes, a third installs, and by the time something does not match the picture you were shown, there is nobody left who is responsible for it.
We carry one project from the first site visit to the day you get the keys. Scope, cost, and every change are written down before they are built, so what you approve is what arrives.
- Service
- Design and build
- Coverage
- Greater Jakarta
- Work
- Homes, apartments, and commercial tenants
Selected work
Projects by one team,designed and built
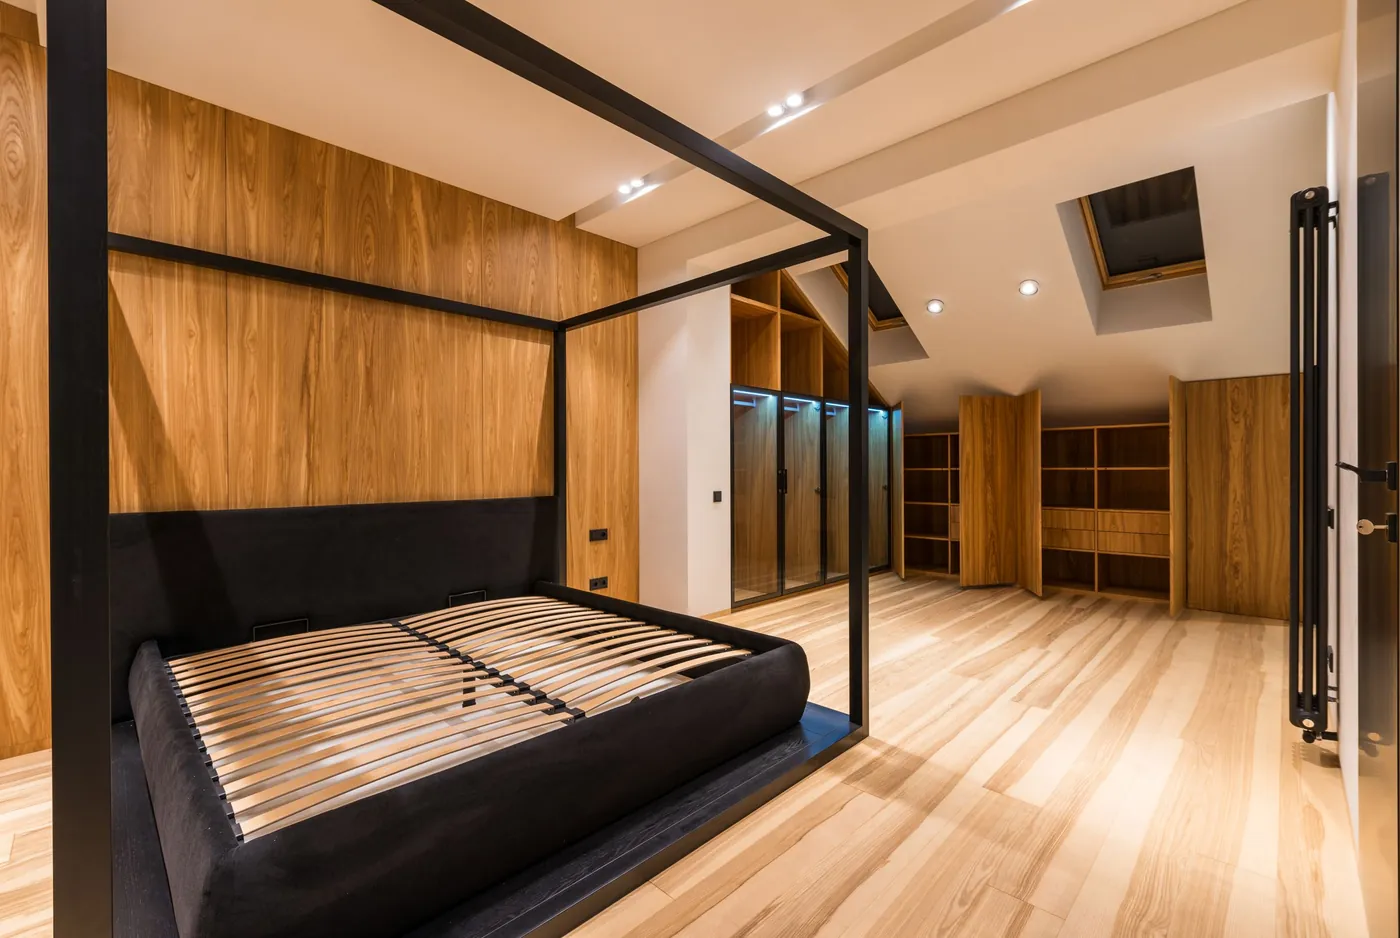
01 / 06
Master BedroomApartment unit
Custom interiorAlam Sutera, Tangerang
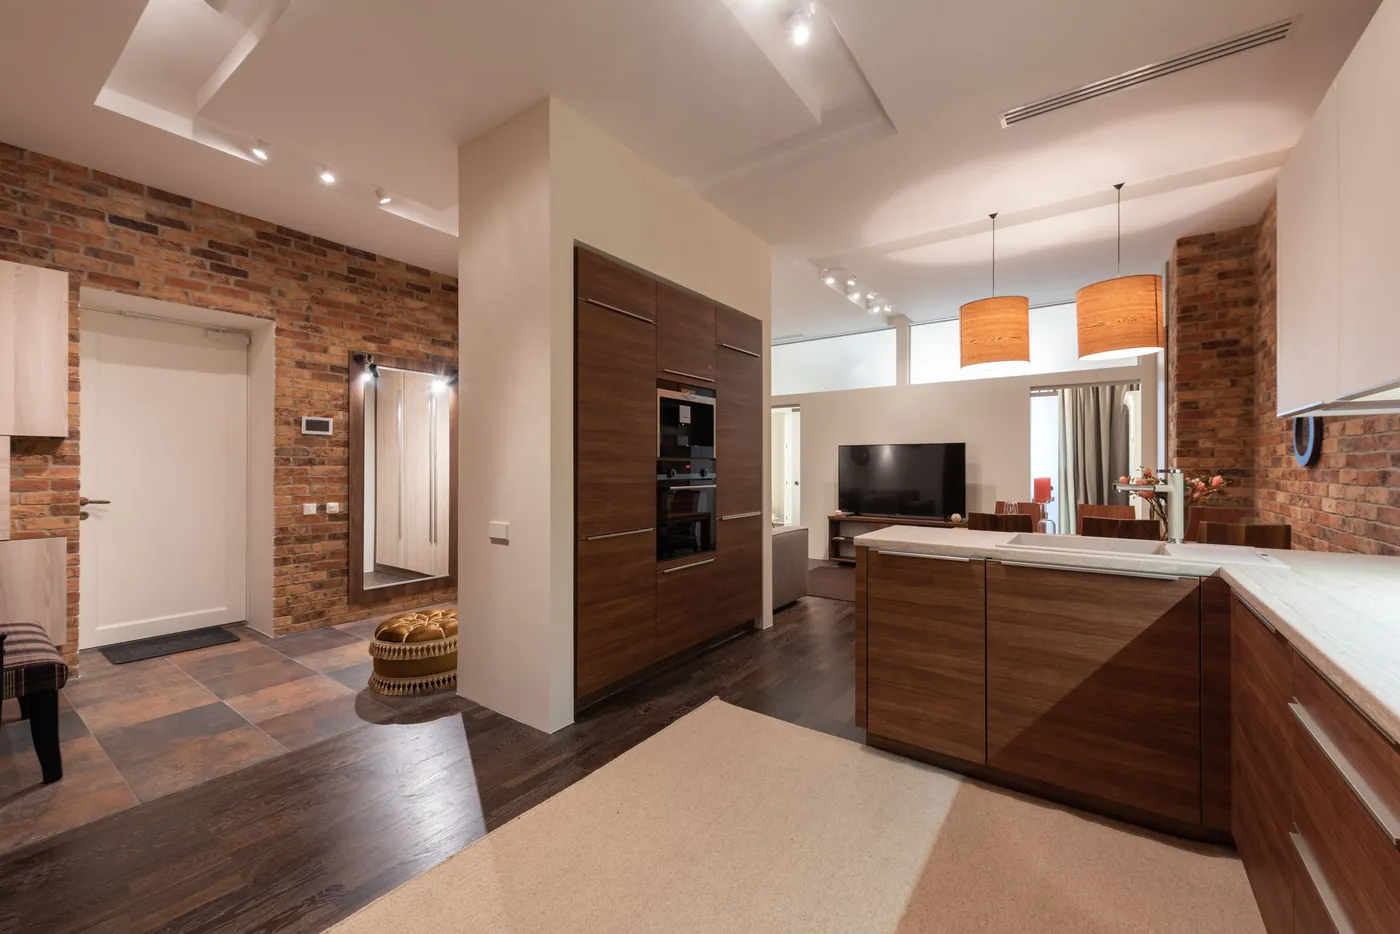
02 / 06
Living and KitchenApartment unit
Total renovationBSD, Tangerang
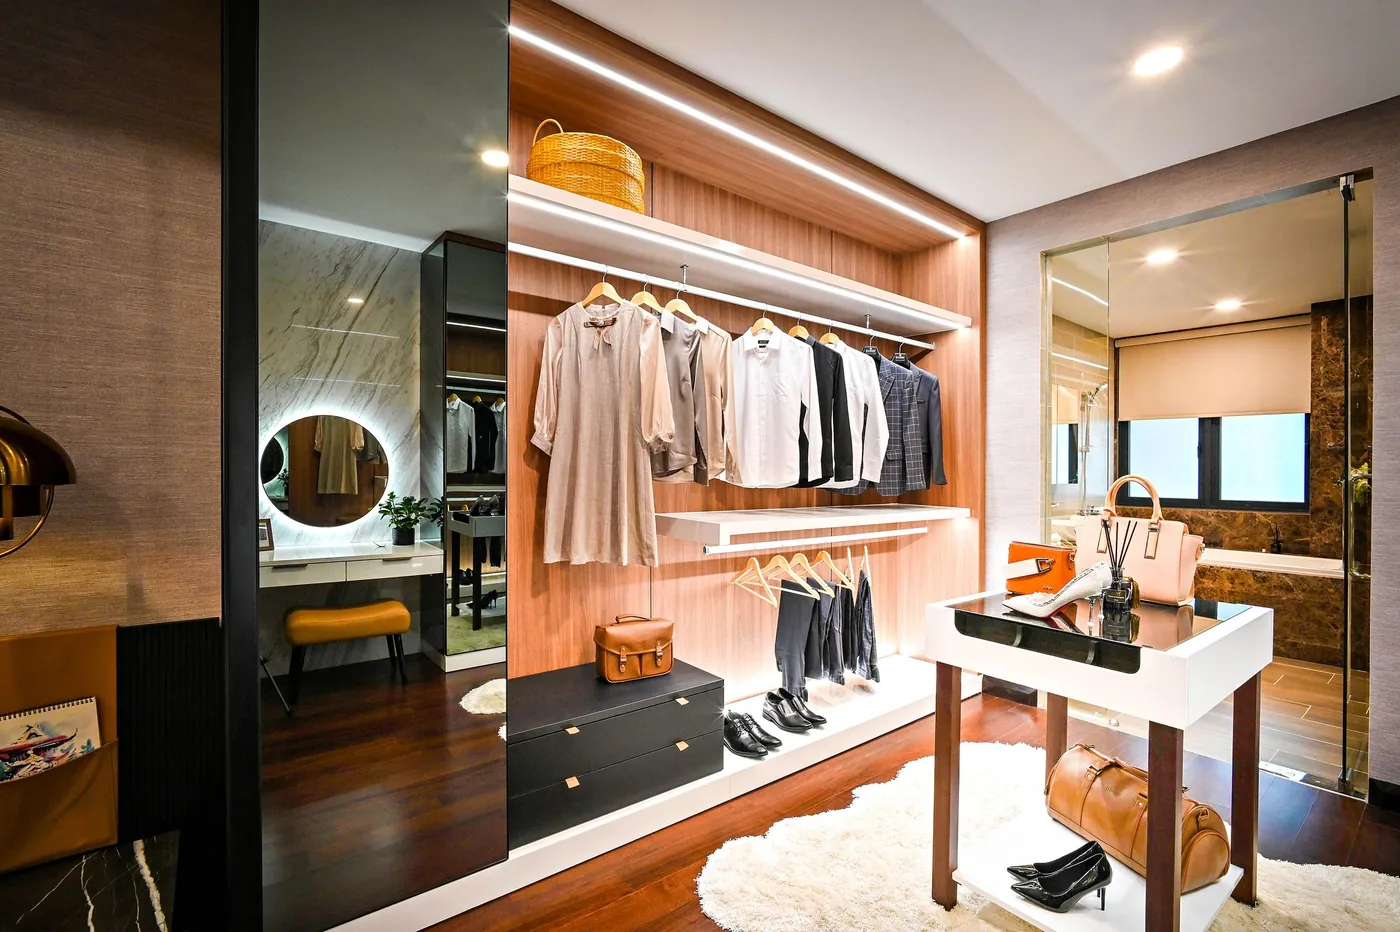
03 / 06
Walk In WardrobeHouse
Custom interiorGading Serpong, Tangerang
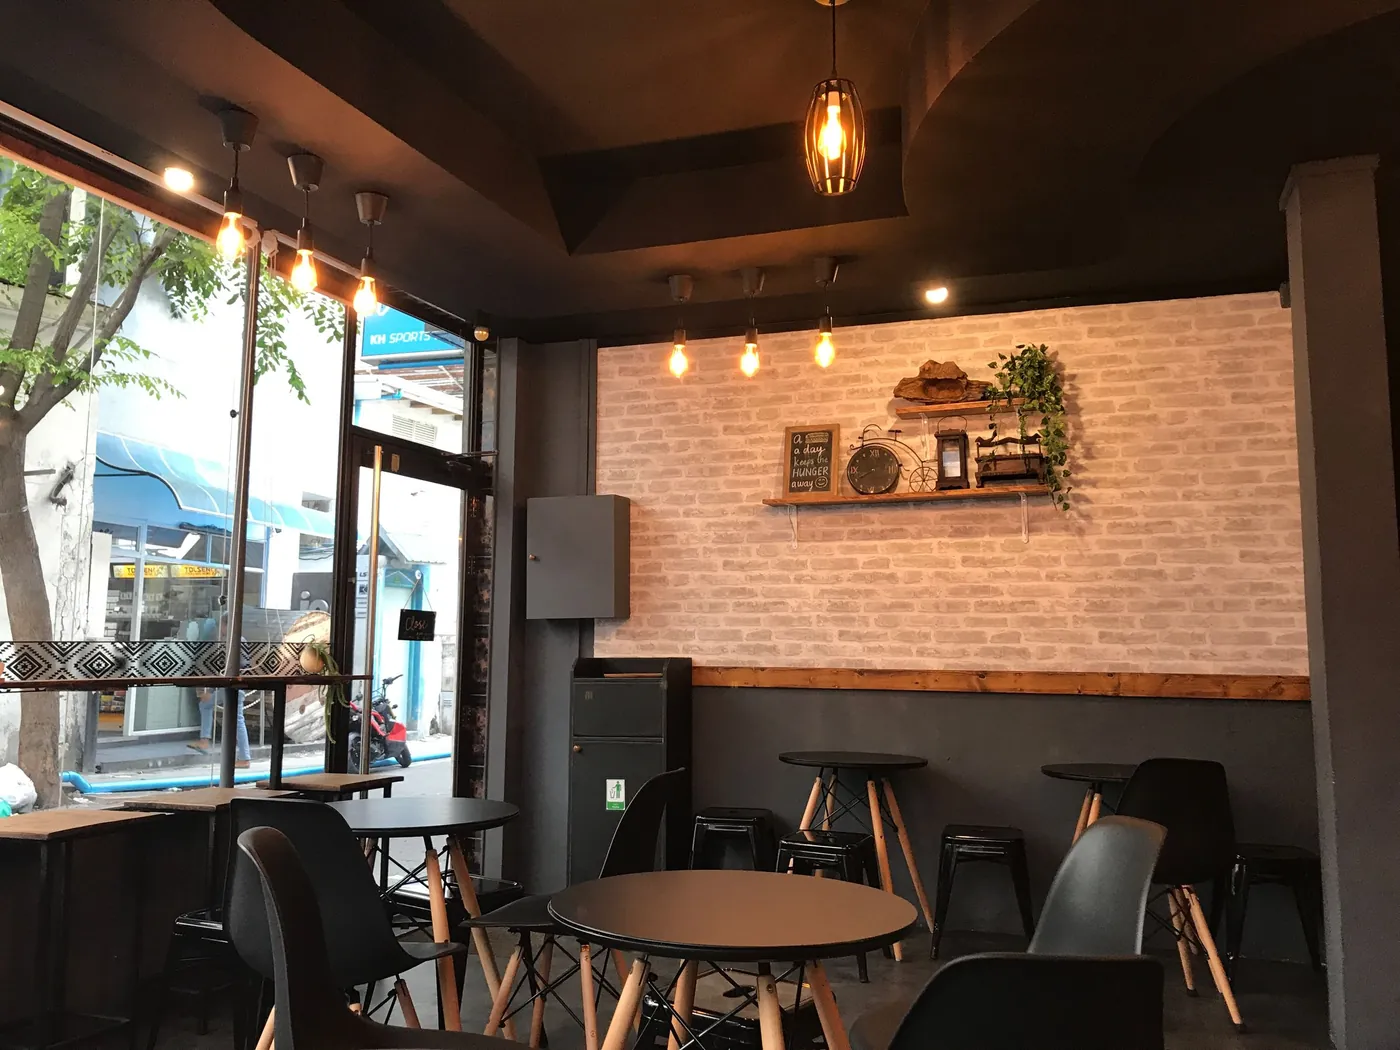
04 / 06
Coffee ShopStreet front tenant
Commercial fit outKelapa Gading, Jakarta

05 / 06
Bakery LoungeMall tenant
Commercial fit outJakarta Selatan
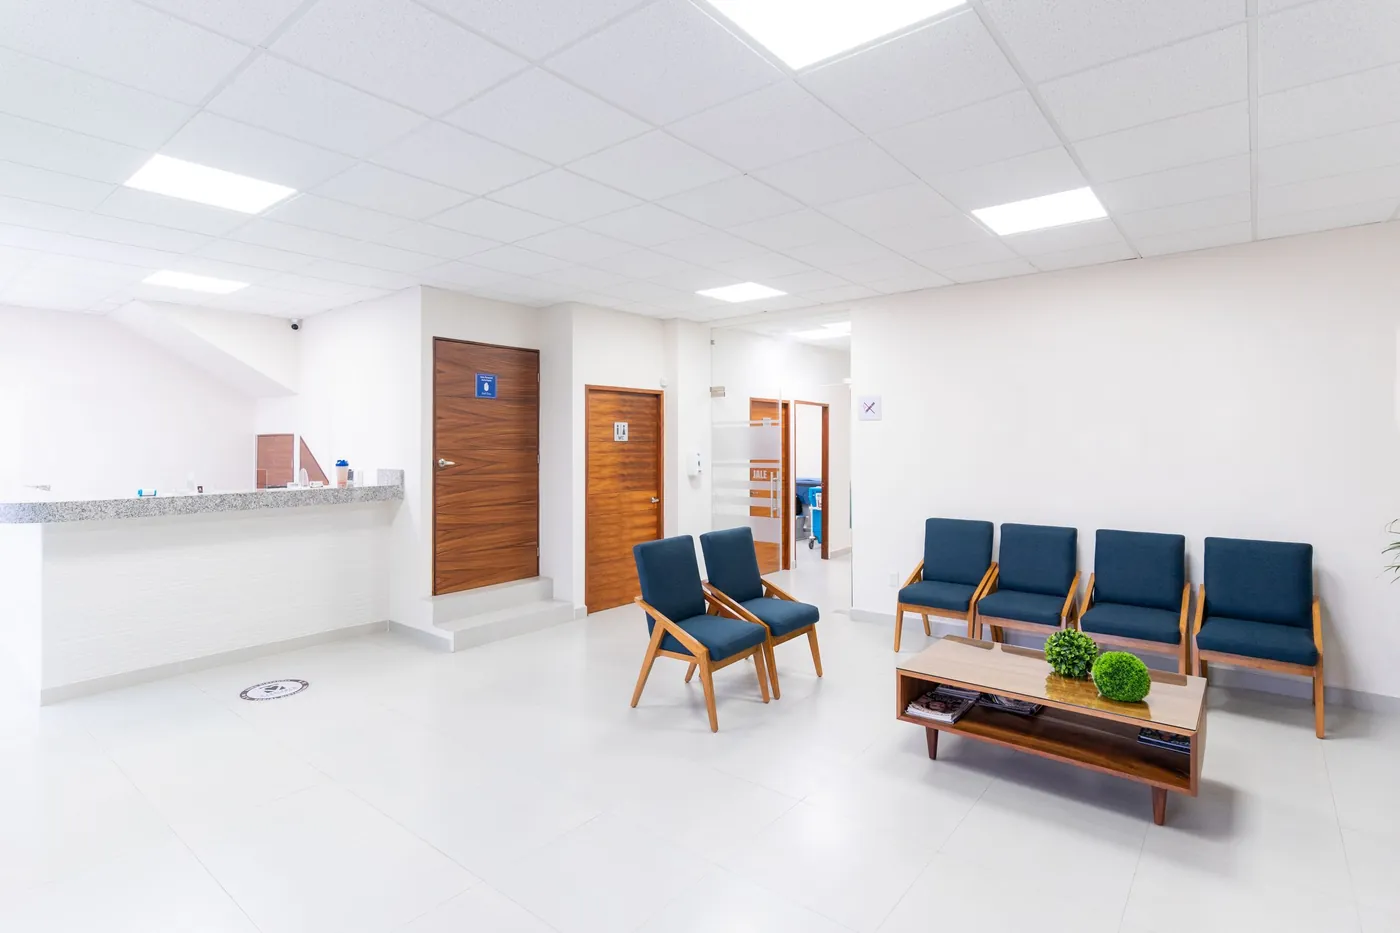
06 / 06
Clinic ReceptionClinic
Interior buildTangerang
From first site visitto handover
Five stages,all of them in writing
(01)
Site visit
We come to the space, measure it, and record what stays and what goes before anyone quotes a number.
(02)
Design and budget
Drawings and costs arrive together, so you can see what each decision is worth before you approve it.
(03)
Production
Panels, cabinetry, and furniture are produced and checked against the approved drawings before anything reaches your door.
(04)
Installation
Fitted and adjusted on site by the same team, with progress reported and every change written down before it is built.
(05)
Handover
We walk the space with you, close the defect list, then hand over the keys and the documents.
Questionswe get asked
Can you work with my own designer or architect?
Yes, and we often do. You keep the designer you trust, and we carry the responsibility for what actually gets built.
Who is responsible once the work starts?
One team, from the first site visit to handover. You do not get passed between a designer, a quantity surveyor, and an installer who each blame the other when something does not match the drawings.
Can we keep using the space while you work?
Usually yes, on a phased schedule. Some stages need the area cleared, and we tell you which ones before we start rather than halfway through. For tenants, we work around the operating hours you give us.
How is the price calculated?
Costs are broken down by work package, not given as one lump figure. That way you can see which parts can be adjusted, and which ones hold up the rest and should not be touched.
What happens if I change my mind mid project?
The change is written down with its effect on cost and schedule, and it is built only after you approve it. Nothing new appears in the final invoice that you have not already seen and agreed to.
Tell us aboutthe space
The site visit and the first estimate cost you nothing. We only quote a number after we have seen the space and measured it ourselves.